Posts

Pro Design Tips for Crafting Your Dream Kitchen Island

June 19, 2023

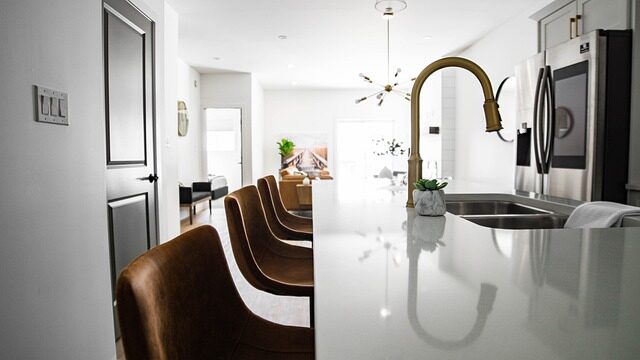
A kitchen island can be the focal point of your kitchen, providing a functional and stylish space for cooking, dining, and entertaining. Whether you’re an experienced DIYer or looking to hire kitchen designers for your kitchen remodel, there are a few key things to consider when planning your dream kitchen island. 

In this article, we’ll cover everything from choosing the right size and materials to incorporating functional storage and seating options.

Choosing the Right Size and Layout

1. Assessing Your Space

Before diving into the design process, assessing your kitchen space and determining how much room you have for an island is essential. Consider the traffic flow and make sure you leave enough clearance around the island for easy movement. 

As a general rule, there should be at least 36-48 inches of space between the island and surrounding countertops and appliances.

2. Determining the Ideal Size

Once you’ve assessed your space, it’s time to determine the ideal size for your kitchen island. A small kitchen might benefit from a narrow, rectangular island, while a larger space can accommodate a square or even L-shaped design. 

Keep in mind that an oversized island can make a space feel cramped, while a tiny island might not provide enough functionality.

3. Selecting the Perfect Layout

The layout of your kitchen island will depend on your specific needs and preferences. Some popular options include a basic countertop design, a tiered design with a raised bar for seating, or a fully functional island with a built-in sink, cooktop, or refrigerator.

Selecting Materials and Finishes

1. Choosing the Right Countertop Material

The countertop is one of the most essential elements of your kitchen island, as it will be the primary work surface and a major visual component. There are a variety of materials to choose from, including granite, quartz, marble, wood, and stainless steel. 

Consider your budget, maintenance preferences, and the overall style of your kitchen when selecting the perfect material.

2. Coordinating with Existing Cabinetry

To achieve a cohesive look, it’s essential to coordinate your kitchen island with your existing cabinetry. This can be done by using the same material and finish or by selecting complementary colors and styles. For a more eclectic look, consider using a contrasting color or finish for the island.

3. Adding Decorative Elements

While functionality is key, don’t forget to incorporate decorative elements that reflect your personal style. This can include unique hardware, interesting lighting fixtures, or a decorative backsplash.

Incorporating Functional Storage and Seating

1. Maximizing Storage Space

One of the main benefits of a kitchen island is the additional storage space it provides. To make the most of this feature, consider incorporating a variety of storage solutions, such as deep drawers, open shelves, and hidden compartments for appliances.

2. Choosing Seating Options

If you plan to use your kitchen island for dining or entertaining, seating is a crucial component. Barstools are a popular choice, but you can also consider built-in benches or even a combination of seating styles. Be sure to choose comfortable, durable seating that complements your island’s design.

3. Integrating Appliances and Electrical Outlets

For a fully functional kitchen island, consider incorporating appliances such as a sink, cooktop, or refrigerator. This can help improve workflow and save space in other areas of the kitchen. 

Additionally, ensure that you include ample electrical outlets for small appliances and charging devices.

Hiring Kitchen Designers for Your Kitchen Remodel

While a DIY kitchen island may be a tempting option, working with experienced kitchen designers can save time, prevent costly mistakes, and help you achieve the perfect result. Professionals can help you select the right materials, create a functional layout, and even suggest innovative solutions you might not have considered.

Conclusion

Designing the perfect kitchen island requires carefully considering your space, needs, and personal style. Choosing the right size, materials, and layout is essential, as is incorporating functional storage and seating options. 

Whether you choose to tackle the project yourself or hire kitchen designers, the end result will be a functional and stylish centerpiece for your kitchen that enhances your cooking, dining, and entertaining experience.

Are you searching for skilled kitchen designers in New Jersey to avoid all the work? Design Depot is the perfect place for you! 

Our team of seasoned professionals can assist you in designing the kitchen you’ve always desired. Get in touch with us now to arrange a consultation and begin your journey toward an attractive and practical kitchen.

What You Should Consider When Planning to Install a Cabinet

June 12, 2023

Installing cabinets is a significant undertaking that can significantly enhance the functionality and appearance of any space. Whether renovating your kitchen, upgrading your bathroom, or organizing your office, careful planning is essential to ensure a successful cabinet installation. 

In this guide, we will explore the key factors you should consider when installing a cabinet.

Purpose and Functionality

The first factor to consider is the purpose and functionality of the cabinets. Determine what items you plan to store in them and how frequently you will access those items. Cabinets near the kitchen or dining area may be used for storing utensils, cookware, and dishes, while cabinets in the living room might be used for media equipment or books. Understanding the purpose of the cabinets will help you determine their ideal placement.

Traffic Flow and Accessibility

Consider the traffic flow in the room and ensure that the cabinet placement does not obstruct the natural movement of people. Avoid positioning cabinets in narrow passages or doorways that could impede the flow. 

Additionally, prioritize accessibility by placing frequently used items within easy reach. Cabinets should be conveniently located, especially in areas like the kitchen, where you want to access ingredients, utensils, or appliances quickly.

Proportions and Scale

Maintaining the right proportions and scale is crucial for the room’s overall visual appeal. Larger rooms can accommodate taller or wider cabinets, while smaller rooms may require smaller or more streamlined options. Remember that excessively large or mismatched cabinets can make a room feel cramped or unbalanced. It’s essential to strike a balance between the size of the cabinets and the available space.

Room Layout and Design

Consider the existing layout and design of the room when determining cabinet placement. Assess the available wall space and take note of architectural features, such as windows, doors, or outlets. 

Choose cabinet positions that harmonize with the room’s layout, ensuring they don’t interfere with the functionality or aesthetics of other elements. For example, avoid blocking windows or covering up intricate wall details.

Style and Visual Appeal

Cabinet placement significantly contributes to a room’s overall style and visual appeal. Consider the existing decor and design theme. Cabinets should complement the room’s modern, traditional, rustic, or contemporary style. If you have open shelving or display cabinets, place them strategically to showcase decorative items or valuable collectibles, adding visual interest to the space.

Lighting Considerations

Lighting plays a vital role in enhancing the look and functionality of cabinets. Evaluate the lighting situation in the room and position cabinets to take advantage of natural light sources, such as windows or skylights. 

Additionally, consider installing under-cabinet lighting to illuminate workspaces or showcase items inside the cabinets. Proper lighting will enhance visibility and create a warm and inviting ambiance.

Electrical and Plumbing Considerations

Consider electrical and plumbing requirements if you plan to install kitchen or bathroom cabinets. Ensure cabinet placement does not obstruct outlets, switches, or plumbing fixtures. If needed, consult a professional to make any necessary adjustments or modifications to accommodate these utilities without compromising the cabinet’s functionality or aesthetics.

Conclusion

When planning to install cabinets, it is essential to carefully consider several factors to ensure a successful and satisfying outcome. By considering these factors and utilizing the insights provided in this guide, you can confidently embark on your cabinet installation project, knowing that you have considered all crucial aspects. 

Whether you’re transforming your kitchen, bathroom, or any other space, a well-planned cabinet installation will enhance both functionality and aesthetics, making your space more organized, efficient, and visually appealing.

Visit Design Depot today and explore our wide range of products for your home design or construction projects. From kitchen cabinets to countertops and bathroom fixtures to wood flooring, marble, granite, porcelain tiles, and much more, we have everything you need to create the perfect space. Take advantage of this and get yours now!

How to Choose the Best Wood Flooring for Your Dream Bedroom

June 5, 2023

A well-designed bedroom not only offers a peaceful haven to unwind and relax but also adds value to your property. When it comes to flooring, wood is an excellent choice due to its aesthetic appeal, durability, and low maintenance. 

With a wide range of wood species, styles, and finishes available, selecting the right hardwood flooring for your bedroom can be overwhelming. In this article, we will provide all the information you need to choose the perfect wood floor for your bedroom.

Consider the Wood Species

The type of wood species you choose plays a crucial role in determining the overall look and feel of your bedroom. There is a wide range of hardwood species available, each with its unique characteristics, colors, and grain patterns. Oak, maple, and cherry are some of the most popular options for bedroom floors. Oak is a durable and affordable option that offers a classic look, while maple is known for its light color and fine grain. Cherry is a more exotic and luxurious option that adds warmth and elegance to your bedroom.

Choose the Right Style

The style of hardwood flooring you choose will depend on your taste and the overall décor of your bedroom. There are three main styles of wood flooring: strip, plank, and parquet. Strip flooring is the most common and features narrow planks that create a sleek and modern look. Plank flooring, on the other hand, is wider and gives your bedroom a more rustic and traditional appearance. Parquet flooring is made up of small pieces of wood arranged in a geometric pattern and is perfect for adding a unique and artistic touch to your bedroom.

Decide on the Finish

The finish of your hardwood flooring can significantly impact the look and feel of your bedroom. Matte finishes offer a more natural and rustic appearance, while glossy finishes provide a sleek and modern look. Consider the amount of natural light in your bedroom when choosing a finish. Rooms with ample natural light can handle a glossy finish, while those with less natural light may benefit from a matte finish.

Choose the Right Color

The color of your hardwood flooring is another essential factor when choosing the perfect wood floor for your bedroom. The color of your flooring should complement the overall décor of your bedroom. Lighter colors, such as white oak or maple, make your bedroom appear more spacious and brighter. Darker colors, such as walnut or cherry add warmth and depth to your bedroom. If you are unsure which color to choose, consider getting a sample and testing it in your bedroom to see how it looks in natural light.

Consider Your Lifestyle

Your lifestyle should also play a role in selecting the right hardwood flooring for your bedroom. If you have pets or children, consider choosing a harder wood species, such as oak or hickory, that can withstand wear and tear. If you have allergies or sensitivities, consider selecting a wood species less likely to trigger symptoms, such as cherry or maple.

Decide on the Installation Method

There are two main methods for installing hardwood flooring: nail-down and floating. Nail-down installation involves nailing the planks to the subfloor while floating installation involves clicking the planks together and placing them over a foam underlayment. Nail-down installation is more durable and long-lasting, but floating installation is quicker and easier.

Takeaway

Choosing the perfect wood floor for your bedroom involves considering several factors, including the wood species, style, finish, color, lifestyle, installation method, and maintenance regimen. By taking the time to consider each of these factors, you can choose a hardwood flooring option that not only looks beautiful but also meets your needs and lifestyle. With the right wood flooring, your bedroom will become a peaceful and inviting retreat that you will enjoy for years.

Do you need help with home remodeling in Edgewater, NJ? Rely on Design Depot, a family-owned and operated business. Our showroom is located in Englewood, New Jersey and offers a wide variety of products and services. You can find everything you need for your home design or construction projects, such as kitchen cabinets, countertops, endless bathroom fixtures, wood flooring, marble, granite, and porcelain tiles, and so much more. Contact a designer today!

Choosing the Perfect Countertop for Your Home

May 28, 2023

Choosing the right countertop is an important decision when remodeling your kitchen or bathroom. With so many options available, it can be difficult to know which countertop is right for your needs and budget. In this article, we will discuss some of the most popular countertop materials and their pros and cons to help you make an informed decision.

Granite Countertops

Granite countertops are a popular choice for homeowners because of their durability and natural beauty. Granite is a natural stone that comes in a variety of colors and patterns, making it easy to find a style that complements your kitchen or bathroom.

Additionally, granite is heat-resistant and scratch-resistant, making it a great choice for busy kitchens. However, granite countertops can be expensive and require regular maintenance to stay in good condition.

Quartz Countertops

Quartz countertops are another popular choice for homeowners because of their durability and low maintenance. Quartz is a man-made material that is composed of natural quartz stone and resins.

Quartz countertops are available in a wide range of colors and patterns, making it easy to find a style that fits your design preferences. Additionally, quartz is non-porous, making it resistant to stains and bacteria. However, quartz countertops can be expensive and may not be as heat-resistant as other materials.

Marble Countertops

Marble countertops are a classic choice for homeowners because of their natural beauty and elegance. Marble is a natural stone that comes in a variety of colors and patterns, making it easy to find a style that complements your design preferences.

Marble is heat- and water-resistant, making it a great choice for kitchens and bathrooms. 

However, marble is prone to scratching and staining and may not be suitable for high-traffic areas.

Solid Surface Countertops

Solid surface countertops are man-made material that is composed of resin and other materials. 

They are a popular choice for homeowners who want the look of natural stone without maintenance. These countertops come in a wide range of colors and patterns, allowing you to choose one that complements your home’s décor.

One advantage of solid surface countertops is their durability. They resist scratches, stains, and heat damage better than many other materials on the market. They’re non-porous, which makes them easy to clean and maintain.

Another benefit is that solid surface counters can be seamlessly integrated with sinks or backsplashes, creating an attractive unified look in your kitchen or bathroom design.

Laminate Countertops

Laminate countertops are a budget-friendly option for homeowners wanting a durable, low-maintenance countertop. One of the key advantages of laminate countertops is their affordability. They are a cost-effective option for those who want to update their kitchen or bathroom without breaking the bank.

Laminate counters also come in a wide variety of colors and patterns. From simple, solid colors to intricate designs resembling natural stone or wood grain, there’s no shortage of options available.

They are relatively low-maintenance compared to other materials such as granite or marble. They’re resistant to stains and scratches and can be easily cleaned with soap and water.

Concrete Countertops

Concrete countertops are a unique and modern choice for homeowners who want a customized look for their kitchen or bathroom. Concrete countertops can be customized with different colors, patterns, and finishes to create a one-of-a-kind look.

Concrete countertops are heat-resistant and durable, making them a great choice for busy kitchens. However, concrete countertops may be prone to staining and require regular maintenance to stay in good condition.

Conclusion

In conclusion, choosing the right countertop is important when remodeling your kitchen or bathroom. Granite, quartz, marble, solid surface, laminate, and concrete countertops are all popular options that offer different benefits and drawbacks.

By considering your budget, design preferences, and lifestyle needs, you can choose a countertop that fits your specific needs and enhances your space’s overall look and functionality.

Design Depot is a trusted kitchen remodeler. We offer a wide range of products and services. Visit our showroom in Englewood, NJ or contact us.

7 Design Trends for Transforming Your Bathroom into an Oasis

May 21, 2023

The bathroom has evolved from a purely functional space to a sanctuary for relaxation and rejuvenation. With changing times, bathroom designs have also kept pace with the latest trends to create a modern and stylish space. 

Whether you’re planning a complete bathroom renovation or just want to update a few elements, staying on top of the latest design trends can help you create a beautiful and functional bathroom. In this article, we will explore the latest bathroom design trends that can transform your bathroom into a luxurious and modern oasis.

1. Smart Technology

One of the most significant trends in bathroom design is the integration of smart technology. From showerheads to toilets, technology has become an essential part of the bathroom experience. Smart toilets, for example, have features like heated seats, automatic flushing, and built-in bidets. 

Smart showerheads allow you to customize the water temperature, and pressure and even play music while you shower. These features not only add convenience but also create a luxurious experience.

2. Bold Colors

Gone are the days of all-white bathrooms. Bold colors are making a comeback in bathroom design. Bright colors like blue, green, and pink are becoming increasingly popular choices for bathroom walls, tiles, and accessories. Adding a pop of color to your bathroom can add personality and create a unique space.

3. Statement Walls

Statement walls are another trend that is gaining popularity in bathroom design. These walls are typically covered in bold patterns or textures that make a statement. Wallpaper, mosaic tiles, and textured walls are all great options for creating a statement wall in your bathroom. 

Statement walls can also be used to create a focal point in your bathroom, drawing attention to a particular area.

4. Natural Materials

Natural materials like wood, stone, and concrete are becoming more popular in bathroom design. These materials add warmth and texture to the space and create a spa-like atmosphere. Wooden vanities, stone tiles, and concrete countertops are all excellent options for incorporating natural materials into your bathroom design.

5. Freestanding Tubs

Freestanding tubs have been a popular trend in bathroom design for several years, and they are not going away anytime soon. These tubs come in a variety of shapes and sizes and can be made from different materials, including acrylic, copper, and cast iron. 

Freestanding tubs add a touch of elegance and luxury to any bathroom and can be a beautiful focal point.

6. Minimalism

Minimalism is a trend that has been around for a while and is still going strong. Clean lines, simple shapes, and a neutral color palette are all hallmarks of a minimalist bathroom. Minimalist bathrooms are uncluttered and functional, with everything having a purpose. This trend is perfect for those who want a clean and modern look in their bathroom.

7. Large Format Tiles

Large format tiles are becoming increasingly popular in bathroom design. These tiles are typically 12×24 inches or larger and create a seamless, modern look. Large format tiles can be used on both floors and walls and made from various materials, including porcelain, ceramic, and natural stone.

Conclusion

Bathroom design trends are constantly evolving, but these trends are some of the most popular in modern homes. Smart technology, bold colors, statement walls, natural materials, freestanding tubs, minimalism, and large format tiles are all excellent options for updating your bathroom and creating a stylish and functional space. 

Whether you are planning a complete bathroom renovation or just want to make a few updates, incorporating these trends can help you achieve the look and feel you want.

If you are in Englewood, NJ, and looking for trustworthy and reasonably priced bathroom remodelers, look no further than Design Depot. We are committed to providing you with the bathroom of your dreams that is both functional and visually appealing. Contact us today to schedule a consultation and let us turn your bathroom into a sanctuary.

Create a Lavish Bathroom Retreat with Luxury Remodeling

May 15, 2023

Every house must have a bathroom, and it should be a calming and rejuvenating space for taking care of oneself. A luxurious bathroom retreat can make every day feel like a spa day, and remodeling your bathroom can transform it into a place of comfort and indulgence.

From elegant fixtures to high-end materials, luxury remodeling can turn your bathroom into a sanctuary where you can unwind after a long day. Here are some tips for creating a lavish bathroom retreat with luxury remodeling.

Choose High-End Materials

The first step in creating a lavish bathroom retreat is choosing high-end materials. Luxury materials such as marble, granite, and quartz can transform your bathroom into a sophisticated space. These materials are not only beautiful but also durable and long-lasting.

Consider using marble for your countertops, floors, and shower walls. Marble has a timeless appeal and can add a touch of elegance to any bathroom. If you prefer a more contemporary look, quartz or granite might be a better fit for you.

Invest in Elegant Fixtures

The addition of sophisticated accessories can significantly impact the appearance and atmosphere of your bathroom. From faucets to showerheads, investing in high-quality fixtures can enhance the luxury of your bathroom.

Consider installing a rainfall showerhead in your shower for a spa-like experience. A freestanding bathtub is another luxurious addition to your bathroom. Choose a bathtub made of high-quality materials such as cast iron or acrylic for durability and easy maintenance.

Add Ambient Lighting

The lighting in your bathroom can greatly affect the overall mood and feel. Incorporating soft and cozy lighting can establish a relaxing and comfortable environment, perfect for unwinding and de-stressing after a busy day.

To enhance the ambiance of your bathroom, you can install dimmer switches to regulate the brightness of your lighting. Additionally, placing task lighting around your mirror or vanity can make the space more practical. To create a more elegant atmosphere, you may want to include pendant lights or chandeliers.

Maximize Storage

A cluttered bathroom can take away from the luxury of your space. Maximize storage by investing in built-in cabinets or shelving. Consider adding storage solutions that can hide toiletries and other bathroom essentials.

You can also add a linen closet or cabinet to store towels and other linens. A well-organized bathroom can make your space feel more luxurious and functional.

Incorporate Natural Elements

Including things from nature like plants or stone can provide a feeling of elegance to your bathroom. Houseplants can add a pop of color and texture to your space while also improving air quality.

You can also add natural stone accents, such as a pebble shower floor or a stone accent wall. These elements can add a spa-like feel to your bathroom and create a calming ambiance.

Consider Smart Technology

Incorporating smart technology into your bathroom can add convenience and luxury. Consider installing a smart toilet with features such as heated seats, automatic flushing, and built-in bidets. 

You can also install a smart shower system that allows you to control water temperature, pressure, and duration with a smartphone app.

Add Luxurious Textiles

Adding luxurious textiles such as plush towels, bathrobes, and bath mats can add a cozy and indulgent feel to your bathroom. 

Choose high-quality materials such as Egyptian cotton or bamboo for softness and durability. You can also add a decorative rug or runner for a pop of color and texture.

Install a Fireplace

If you want to take your bathroom to the next level of luxury, consider installing a fireplace. A fireplace can add warmth, ambiance, and a touch of glamor to your space. 

You can choose from gas, electric, or wood-burning options depending on your preferences and budget. Just be sure to consult with a professional to ensure proper installation and safety.

Conclusion

Creating a luxurious bathroom retreat can add value to your home and enhance your daily routines. By hiring an expert in remodeling, you have the opportunity to design and have the bathroom you’ve always wanted, giving you a luxurious escape within your own living space.

Are you looking for trustworthy and reasonably priced bathroom remodelers in Englewood, NJ? Then look no further than Design Depot! Our showroom offers a large variety of top-notch products and services that cater to your home design and construction requirements. This includes kitchen cabinets and countertops.

We also have excellent bathroom fixtures such as wood flooring, marble, granite, porcelain tiles, and much more. Call us today, and allow our skilled professionals to turn your bathroom into an aesthetically pleasing and practical space!

5 Helpful Tips for Preparing Your Home for a Kitchen Remodel

May 8, 2023

A kitchen remodel is an exciting project that can transform your home and increase its value. However, it can also be a stressful and overwhelming experience if you don’t prepare properly. To make things easier for you, here are five helpful tips for preparing your home for a kitchen remodel.

1. Create a Budget

Before you begin any remodeling project, it’s important to set a budget. A budget will help you determine what you can afford and what you can’t. It will also help you prioritize your spending and make decisions about which items are most important to you. When creating your budget, be sure to include all the costs associated with the project, including materials, labor, and permits.

If you’re working with a contractor, they can help you create a realistic budget and provide you with a breakdown of the costs. Be sure to factor in unexpected expenses, such as repairs or upgrades to the electrical or plumbing systems. It’s always better to overestimate your budget than to underestimate it.

2. Plan for the Disruption

A kitchen remodel can be a disruptive process, so it’s important to plan accordingly. If possible, set up a temporary kitchen in another room of your home. This could be a small kitchenette with a microwave, hot plate, and mini-fridge. You can also use a camping stove or outdoor grill for cooking.

If you’re planning to stay in your home during the remodel, be prepared for noise, dust, and dirt. Cover your furniture and floors with plastic or drop cloths to protect them from debris. You may also want to consider renting a storage unit to store any items that could be damaged during the remodel.

3. Choose Your Materials

Choosing the right materials for your kitchen remodel is essential to achieving the look and functionality you want. There are many options available, from granite and quartz countertops to hardwood and tile flooring.

When choosing your materials, consider factors such as durability, maintenance, and cost. For example, while hardwood flooring may be beautiful, it requires regular maintenance and can be expensive. Tile flooring, on the other hand, is durable and easy to clean but can be cold and hard underfoot.

Your contractor can help you choose the best materials for your needs and budget. They can also provide you with samples so you can see how the materials will look in your space.

4. Consider Your Lighting

Lighting is an important aspect of any kitchen remodel. It can affect the mood of the space and make it more functional. When planning your lighting, consider the different types of lighting you’ll need, such as task lighting for cooking and food prep and ambient lighting for entertaining.

You may also want to consider adding under-cabinet lighting, which can provide additional task lighting and create a warm and inviting atmosphere. LED lighting is a popular choice for kitchen remodels because it’s energy-efficient and long-lasting.

5. Communicate with Your Contractor

Communication is key to a successful kitchen remodel. Be sure to communicate your needs, concerns, and expectations with your contractor. They can provide you with updates on the progress of the project and address any issues that arise.

It’s also important to be flexible and open to changes. Remodeling projects can be unpredictable, and unexpected issues can arise. Your contractor may need to make changes to the plan to accommodate unforeseen circumstances.

Conclusion

By following these five helpful tips, you can prepare your home for a successful and stress-free remodel. Remember to set a budget, plan for the disruption, choose your materials carefully, consider your lighting, and communicate with your contractor.

Looking for expert kitchen designers in New Jersey? Look no further than Design Depot! Our team of experienced professionals can help you create the kitchen of your dreams. Contact us today to schedule a consultation and take the first step towards a beautiful and functional kitchen.

5 Reasons to Hire a Kitchen Designer for Your Home Project

April 28, 2023

Kitchen remodeling is a significant investment that requires careful planning and execution. It is an essential part of home improvement, and it can increase the value of your property. However, coming up with a functional and aesthetically pleasing kitchen can be challenging, especially if you lack experience in interior design. 

If you want to achieve your dream kitchen, hiring a professional kitchen designer is the way. Here are five reasons to consider hiring a kitchen designer for your home project.

1. Expertise and Experience

Kitchen designers are professionals who have undergone extensive training in interior design, architecture, and construction. They have the expertise and skills to create a functional and efficient kitchen layout that suits your lifestyle and needs. They can help you choose the right materials, appliances, and finishes that match your preferences and budget.

They also have experience in managing kitchen remodeling projects, and they can ensure that your project is completed on time and within budget. With their expertise and experience, kitchen designers can help you avoid expensive mistakes and ensure your kitchen renovation meets your expectations.

2. Customized Designs

Every homeowner has unique preferences, needs, and lifestyles. A kitchen designer can create a customized design that reflects your personality and meets your requirements. They can work with you to understand your style, cooking habits, and storage needs and create a kitchen tailored to your preferences.

A custom-designed kitchen can also maximize your space and storage capacity. Kitchen designers can help you make the most of your kitchen area, even if it is small or oddly shaped. They can create innovative storage solutions that maximize your cabinet and pantry space, making your kitchen clutter-free and organized.

3. Budget Management

Kitchen remodeling can be expensive, and it is essential to have a realistic budget in mind before you start your project. A kitchen designer can help you create a budget that considers all the elements of your kitchen renovation, including materials, appliances, labor, and installation. They can suggest cost-effective alternatives and help you prioritize the most important features of your kitchen.

Kitchen designers can also manage your budget and ensure the project stays within your financial limits. They can provide a detailed estimate and track your expenses throughout the project. They can also help you avoid unexpected costs and delays derailing your project.

4. Access to Resources

Kitchen designers have access to a wide range of resources that can help you achieve your dream kitchen. They can recommend reliable contractors, suppliers, and manufacturers who can provide quality materials and appliances. They can also help you find the latest trends and innovations in kitchen design, such as energy-efficient appliances and sustainable materials.

With their connections and professional network, kitchen designers can help you save time and money sourcing materials and services. They can also provide valuable advice on the best products and materials for your kitchen based on their expertise and experience.

5. Stress-Free Remodeling

Kitchen remodeling can be stressful and overwhelming, especially if you do it alone. Hiring a kitchen designer can make the process more manageable and stress-free. Kitchen designers can handle all aspects of your kitchen renovation, from the initial design to the final installation.

They can communicate with contractors and suppliers on your behalf, ensuring your project runs smoothly and according to plan. They can also provide you with regular updates on the progress of your project, giving you peace of mind and confidence that your dream kitchen is being realized.

Conclusion

Hiring a kitchen designer for your home project is a wise investment that can save you time, money, and stress. With their expertise, experience, and resources, kitchen designers can help you create a customized kitchen that meets your needs and preferences. They can manage your budget, ensure timely completion, and provide a stress-free remodeling experience.

Looking for expert kitchen designers in New Jersey? Look no further than Design Depot! Our team of experienced professionals can help you create the kitchen of your dreams. Contact us today to schedule a consultation and take the first step towards a beautiful and functional kitchen.

The Benefits of Choosing Porcelain Tiles for Your Bathroom

April 24, 2023

Bathroom renovations are a fantastic way to breathe new life into your home, and one of the most critical components of any bathroom renovation is the choice of tiles. With the vast array of options available, deciding on the perfect tile material for your bathroom can be challenging. One material that has gained immense popularity in recent years is porcelain. 

Porcelain tiles offer a unique combination of durability, design versatility, and practicality, making them an excellent choice for your bathroom renovation. In this blog section, we will delve deeper into the numerous benefits of porcelain tiles, exploring why they are the perfect addition to your new bathroom.


1. Durability


One of the most significant advantages of porcelain tiles is their incredible durability. Porcelain tiles are made from a denser and more refined clay than ceramic tiles, fired at higher temperatures. This results in a less porous tile, less prone to chipping or cracking, and more resistant to wear and tear. In fact, porcelain tiles are so durable that they are often used in commercial settings, where heavy foot traffic is daily.

In a bathroom setting, durability is essential, as your tiles must withstand constant exposure to moisture, heat, and cleaning products. Porcelain tiles are highly resistant to water absorption, making them ideal for wet areas such as showers and bathtub surrounds. Additionally, their low porosity means they are less likely to be stained or discolored by harsh cleaning products, ensuring that your bathroom remains pristine for years.


2. Design Versatility


Porcelain tiles are available in a dizzying array of colors, patterns, and finishes, allowing you to create a truly unique and personalized bathroom space. From sleek and modern minimalist designs to intricate and detailed patterns reminiscent of natural stone, there is a porcelain tile to suit every aesthetic.

One of the most popular design trends in recent years has been using large-format porcelain tiles. These oversized tiles create a seamless, continuous look that can make your bathroom appear larger and more luxurious. And given the exceptional durability and low-maintenance nature of porcelain tiles, you can rest assured that your stunning bathroom design will stand the test of time.


3. Ease of Maintenance


When it comes to bathroom tiles, ease of maintenance is a crucial consideration. Bathrooms can be difficult to keep clean, with mold and mildew thriving in humid conditions. Thankfully, porcelain tiles are incredibly easy to maintain, requiring little more than a simple wipe-down with a damp cloth to keep them looking their best.

Due to their low porosity, porcelain tiles are highly resistant to staining and discoloration, making them an excellent choice for those who want a low-maintenance bathroom. Furthermore, their resistance to water absorption means you won’t need to worry about your tiles becoming damaged by moisture, ensuring that your bathroom remains in top condition for years to come.


4. Eco-Friendliness


Porcelain tiles are an excellent choice for minimizing their environmental impact. The manufacturing process for porcelain tiles is highly energy-efficient, with many manufacturers recycling waste products to create new tiles. Additionally, as porcelain tiles are so durable, they are less likely to need replacing, reducing the waste generated by your renovation.

Conclusion

With their unparalleled durability, design versatility, ease of maintenance, and eco-friendliness, it’s no wonder that porcelain tiles have become popular for bathroom renovations. Whether you want to create a sleek and modern oasis or a timeless, classic retreat, porcelain tiles offer endless possibilities for your dream bathroom. So, when it’s time to embark on your bathroom renovation project, don’t overlook the many benefits of porcelain tiles – you won’t be disappointed.

Looking to do a bathroom renovation in Jersey City and create a beautiful and functional space with porcelain tiles? Look no further than Design Depot! As a family-owned and operated business, we pride ourselves on providing our customers with high-quality products and services. Whether you’re looking for a classic or modern look, we have everything you need for your bathroom renovation project.

Things to Consider Before Including an Island in a Kitchen Remodel

April 17, 2023

If you’re planning a kitchen remodel, you might be considering adding an island to your space. Islands can be a great addition to any kitchen, providing extra counter space, storage, and a place to gather with family and friends. However, before you take the plunge and include an island in your remodel, there are a few things to consider. 

From your kitchen’s size and layout to your cooking and entertaining habits, taking the time to think through these factors will help ensure that your island is a functional and beautiful addition to your kitchen. In this article, we’ll explore some key considerations to keep in mind before including an island in your kitchen remodel.

1. Kitchen Islands Require a LOT of Space

The first thing to consider when planning to add an island to your kitchen is the amount of space you have available. Islands typically require a minimum of 36 inches of clearance on all sides to ensure that there is enough room for people to move around and for the island to be fully functional. This means that if your kitchen is fairly small, adding an island might not be the best idea. You don’t want your island to be so large that it overwhelms the rest of your kitchen, making it difficult to move around and use the space efficiently.

2. Think About Your Kitchen Layout

Another important consideration when planning an island is your kitchen’s layout. Islands work best in open-plan kitchens where there is plenty of space and the island can be easily accessed from all sides. If your kitchen is more closed off or has a lot of corners and angles, it might be more challenging to add an island that fits seamlessly into the space. You’ll also want to think about the placement of appliances like your stove, sink, and dishwasher, as these will impact where you can place your island and how it will function within your kitchen.

3. Consider Your Cooking and Entertaining Habits

Before adding an island to your kitchen, it’s important to consider your cooking and entertaining habits. Islands are great for food preparation, but they can also serve as a gathering place for family and friends. If you like to entertain often, having an island with seating can be a great way to create a social space in your kitchen. However, if you tend to cook alone or prefer to keep your kitchen separate from your living and dining areas, an island might not be the best choice for you.

4. Decide on Your Island’s Function

Finally, when planning an island, it’s important to think about its function. Islands can serve a variety of purposes, from providing extra counter space and storage to housing appliances like a sink or cooktops. You’ll want to consider what you need most from your island and design it accordingly. For example, if you love to bake, you might want to include a built-in mixer stand or a marble top for rolling out dough. If you need extra storage, you might want to include cabinets or drawers in your island design.

Conclusion

In conclusion, adding an island to your kitchen can be a great way to increase counter space, storage, and functionality. However, it’s important to consider your kitchen’s size and layout, your cooking and entertaining habits, and your island’s function before making a decision. With careful planning, your island can be a beautiful and functional addition to your kitchen that you’ll enjoy for years to come.

If you are looking for skilled kitchen designers in NJ, come to Design Depot. We make sure to have everything you need for your home design or construction projects such as kitchen cabinets, countertops, endless bathroom fixtures, wood flooring, marble, granite, and porcelain tiles, and more!